


3 Bedroom Terraced House For Sale
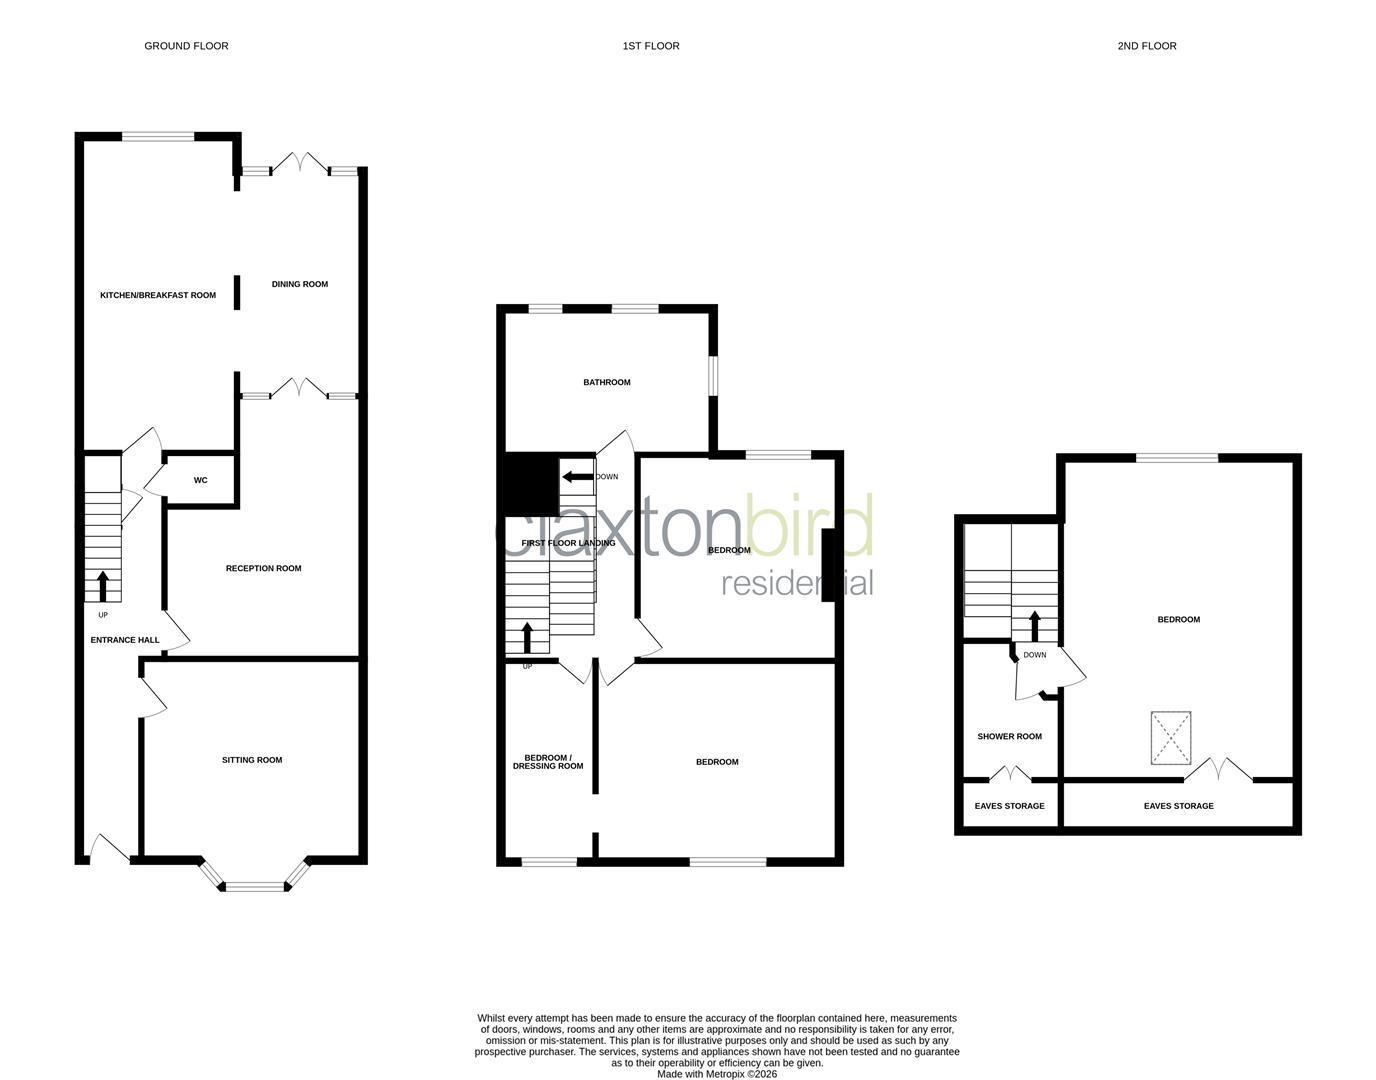
*** Guide Price £500,000 - £525,000 *** ClaxtonBird are pleased to present this stunning four-bedroom over the passage terrace house, located in the desirable Golden Triangle area of Norwich. This charming home has been thoughtfully remodelled by the current owners, with flexible accommodation situated over three storeys, blending modern living with convenience. The property boasts an extended open-plan kitchen/breakfast room that opens into a beautifully designed glass-roofed dining room, complemented by French doors leading to the generous non-bisected rear garden. Completing the ground floor accommodation is the welcoming sitting room, further reception room and a practical cloakroom. On the first floor, you will find two bedrooms, a versatile dressing room/bedroom three and an elegant modern large bathroom suite. Ascend to the second floor to discover the final bedroom, accompanied by a modern shower room off the landing.
Entrance Hall
Newly installed oak entrance door with stained glass fanlight above, stairs to first floor, understairs storage cupboard, corncing, dado rail, tiled floor and Victorian-style radiator.
Cloakroom
WC, wash hand basin, tiled floor and extractor fan.
Sitting Room
Double glazed sash bay window to front aspect, feature open fireplace with tiled inset and marble surround, bespoke fitted storage cupboards and shelving to recesses, picture rail, cornice, stripped wooden floor and radiator.
4.22 max into recess x 4.78 max into bay (13'10" m
Reception Room
Feature cast iron fireplace with tiled inset and hearth, picture rail, stripped wooden floor, radiator, stained glass windows and French doors.
3.83 max into recess x 5.00 max (12'6" max into re
Kitchen / Breakfast Room
Fitted kitchen comprising wall and base units with solid wood work surface over, butler sink with mixer tap, fitted gas Range cooker with canopy extractor over, built-in appliances including dishwasher and wine fridge, space for fridge freezer, tiled splashbacks, herringbone style bamboo wooden floor and double glazed window to rear aspect. Opening to:
6.06 x 2.97 (19'10" x 9'8")
Dining Room
Feature pitched glass roof, herringbone style bamboo wooden floor, vertical radiator and French doors opening out to the garden.
2.49 x 4.28 (8'2" x 14'0")
First Floor Landing
Dado rail, stairs to second floor and doors to all first-floor rooms.
Bedroom
Double glazed sash window to front aspect, stripped wooden floor and radiator. Doorway to:
4.71 max into recess x 3.83 (15'5" max into recess
Dressing Room / Bedroom
Double glazed sash window to front aspect, wooden floor, radiator and door to landing.
3.78 x 1.88 (12'4" x 6'2")
Bedroom
Sash window to rear aspect, stripped wooden floor and radiator.
3.83 max to recess x 3.69 (12'6" max to recess x 1
Bathroom
Suite comprising free-standing bath with mixer tap and shower attachment, walk-in double shower cubicle with inset mixer shower, stone wash hand basin set on vanity unit with mixer tap, high-level WC, plumbing for washing machine, part tiled walls, tiled floor, radiator, chrome towel rail radiator, and windows to side and rear aspect.
2.78 max x 4.13 (9'1" max x 13'6")
Second Floor Landing
Velux window to rear aspect and wood-effect floor.
Bedroom
Velux window to front aspect, upvc double glazed window to rear aspect, eaves storage, wood-effect floor and radiator.
5.04 max x 4.36 max (16'6" max x 14'3" max)
Shower Room
Suite comprising corner shower cubicle with inset shower, low-level WC, pedestal wash hand basin, part-tiled walls, tiled floor, eaves storage, towel rail radiator and Velux window to front aspect.
Front Garden
Enclosed by wall and railing with shrub borders, tree insets and tiled pathway leading to the entrance door.
Rear Garden
Non-bisected garden enclosed by original wall and fencing, laid predominantly to lawn with patio area, variety of flower, shrub and tree borders, pathway to timber storage shed and gated access to passageway (shared with one neighbour).
Agents Note
Council Tax Band C
The timber shed in the rear garden has its own consumer unit providing power and light.
DISCLAIMER:
1. MONEY LAUNDERING REGULATIONS: Intending purchasers will be asked to produce identification documentation at a later stage, and we would ask for your co-operation in order that there will be no delay in agreeing the sale.
2. General: While we endeavour to make our sales particulars fair, accurate and reliable, they are only a general guide to the property and, accordingly, if there is any point which is of particular importance to you, please contact the office and we will be pleased to check the position for you, especially if you are contemplating travelling some distance to view the property.
3. Measurements: These approximate room sizes are only intended as general guidance. You must verify the dimensions carefully before ordering carpets or any built-in furniture.
4. Services: Please note we have not tested the services or any of the equipment or appliances in this property; accordingly, we strongly advise prospective buyers to commission their own survey or service reports before finalising their offer to purchase.
5. THESE PARTICULARS ARE ISSUED IN GOOD FAITH BUT DO NOT CONSTITUTE REPRESENTATIONS OF FACT OR FORM PART OF ANY OFFER OR CONTRACT. THE MATTERS REFERRED TO IN THESE PARTICULARS SHOULD BE INDEPENDENTLY VERIFIED BY PROSPECTIVE BUYERS OR TENANTS. NEITHER CLAXTONBIRD LIMITED NOR ANY OF ITS EMPLOYEES OR AGENTS HAS ANY AUTHORITY TO MAKE OR GIVE ANY REPRESENTATION OR WARRANTY WHATEVER IN RELATION TO THIS PROPERTY.
Tenure: Freehold
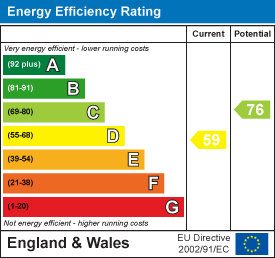
EPC
Broadband
Download speed
Upload speed
Download speed
Upload speed
Download speed
Upload speed

Broadband & mobile data availability at Havelock Road, Norwich, NR2
Address shown above is the closest found to the postcode, that has Ofcom data available
Mobile Coverage
 |
Voice | Indoor |
Outdoor |
| Data | Indoor |
Outdoor |
 |
Voice | Indoor |
Outdoor |
| Data | Indoor |
Outdoor |
 |
Voice | Indoor |
Outdoor |
| Data | Indoor |
Outdoor |
 |
Voice | Indoor |
Outdoor |
| Data | Indoor |
Outdoor |
Utilities
| Electricity | Mains Supply |
| Water | Mains Supply |
| Heating | Gas Mains |
| Broadband | Ask Agent |
| Sewerage | Mains |
Rights and Restrictions
| Private rights of way | Ask Agent |
| Public rights of way | Ask Agent |
| Restrictions | Registered Easements |
| Parking | Permit |
Risks
| Flooded in last 5 years | Ask Agent |
| Flood Defenses | Ask Agent |
| Source of Flood | Ask Agent |
Other properties you might be interested in
