


2 Bedroom Terraced House For Sale
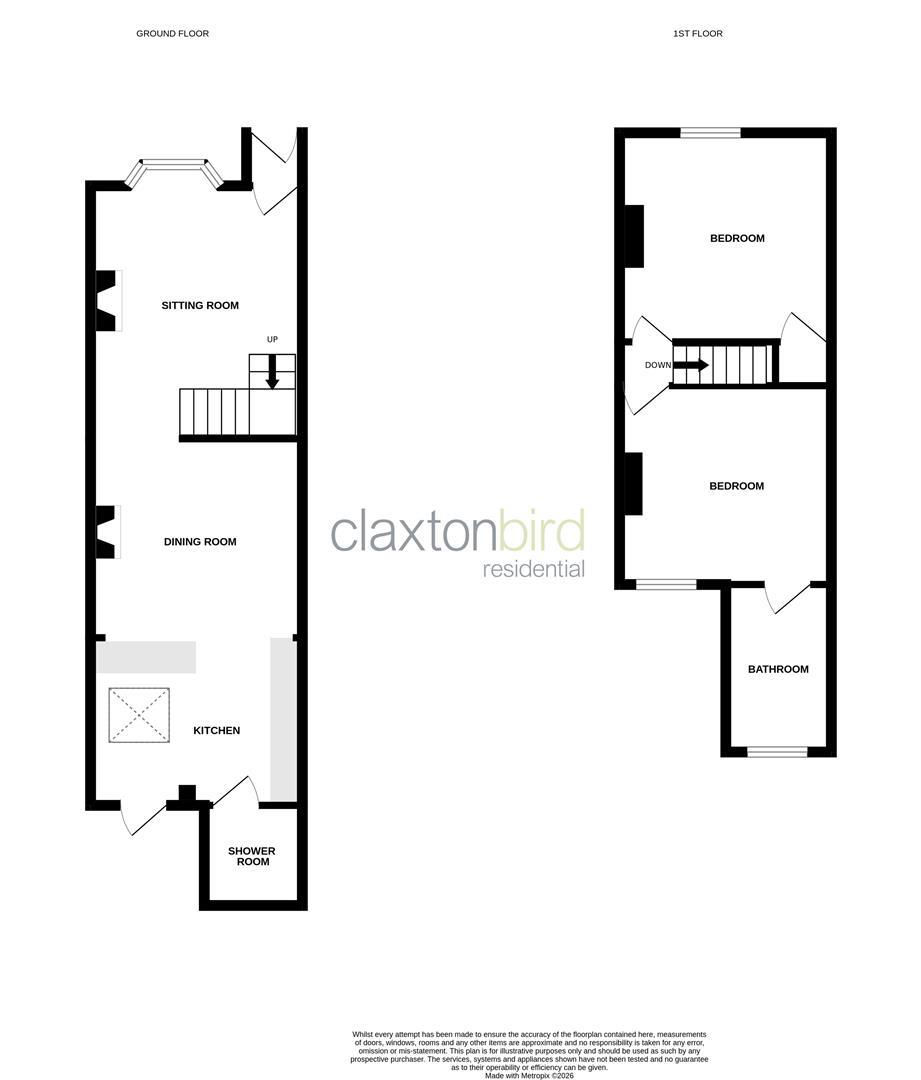
*** Launch Event Saturday 18th July - Strictly By Appointment Only *** Situated in the desirable Golden Triangle area of Norwich, this beautifully renovated house offers an exceptional opportunity for those in search of a modern and elegant home. The current owner has meticulously upgraded the property, featuring a new heating system, electrical work, windows, and doors, all of which enhance the home's energy efficiency and aesthetic appeal. The internal accomodation boasts an open plan layout, featuring an inviting bay-fronted sitting room that flows seamlessly into the dining room, creating an ideal space for relaxation or entertaining. The newly installed kitchen serves as the heart of the home, providing a contemporary area for culinary endeavours, while the newly fitted ground floor bathroom adds practicality to the layout. On the first floor, there are two double bedrooms off landing, with one of them providing access to the newly fitted bathroom suite. This turnkey home presents an excellent choice for anyone looking for a charming residence with modern comforts, all within a prime location. Offered for sale with no onward chain.
Entrance Porch
Newly installed composite entrance door and glazed door to sitting room.
Sitting Room
Double glazed bay window to front aspect, exposed brick fireplace with tiled hearth, display shelving and storage cupboard to recess, stairs to first floor, stripped wooden floor and upright contemporary radiator. Opening to:
4.19m plus bay x 3.48m (13'9 plus bay x 11'5)
Dining Room
Exposed brick fireplace with tiled hearth, fitted breakfast bar, stripped wooden floor and contemporary radiator. Open to:
3.48m x 3.25m (11'5 x 10'8)
Kitchen
Newly fitted kitchen comprising a range of base and eye-level units with marble-effect work surfaces over, inset single drainer sink unit with mixer tap, built-in electric oven with inset electric hob and extractor hood over, washing machine, dishwasher, upright fridge freezer, radiator, skylight window and door opening out to the garden.
3.28m x 2.64m (10'9 x 8'8)
Shower Room
Newly installed suite comprising shower cubicle with rainfall mixer shower over, wash hand basin set in vanity unit with mixer tap, WC, towel rail and double glazed window to side aspect.
First Floor Landing
Bedroom
Double glazed window to front aspect, built-in cupboard with loft access and period-style radiator.
3.38m x 3.51m (11'1 x 11'6)
Bedroom
Double glazed window to rear aspect and period-style radiator. Door to:
3.48m x 3.30m (11'5 x 10'10)
Bathroom
Newly fitted suite comprising roll-top bath with mixer shower attached, wash-hand basin set in vanity unit, WC, cupboard housing the gas central heating boiler, heated towel rail and double glazed window to rear aspect.
Front Garden
Traditional terrace-style garden with gated pathway leading to the entrance door.
Rear Garden
South-facing, low-maintenance rear garden laid predominantly to shingle with shrub borders and timber shed.
Agents Note
Council Tax Band B
The property benefits from a newly installed boiler.
Tenure: Freehold
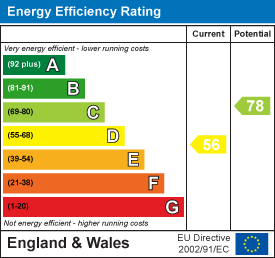
EPC
Broadband
Download speed
Upload speed
Download speed
Upload speed
Download speed
Upload speed

Broadband & mobile data availability at Cardiff Road, Norwich, NR2
Address shown above is the closest found to the postcode, that has Ofcom data available
Mobile Coverage
 |
Voice | Indoor |
Outdoor |
| Data | Indoor |
Outdoor |
 |
Voice | Indoor |
Outdoor |
| Data | Indoor |
Outdoor |
 |
Voice | Indoor |
Outdoor |
| Data | Indoor |
Outdoor |
 |
Voice | Indoor |
Outdoor |
| Data | Indoor |
Outdoor |
Utilities
| Electricity | Mains Supply |
| Water | Mains Supply |
| Heating | Gas Mains |
| Broadband | Ask Agent |
| Sewerage | Mains |
Rights and Restrictions
| Private rights of way | Ask Agent |
| Public rights of way | Ask Agent |
| Restrictions | Loft Access, Registered Easements |
| Parking | Permit |
Risks
| Flooded in last 5 years | Ask Agent |
| Flood Defenses | Ask Agent |
| Source of Flood | Ask Agent |
Other properties you might be interested in
