


4 Bedroom End of Terrace House Sold STC
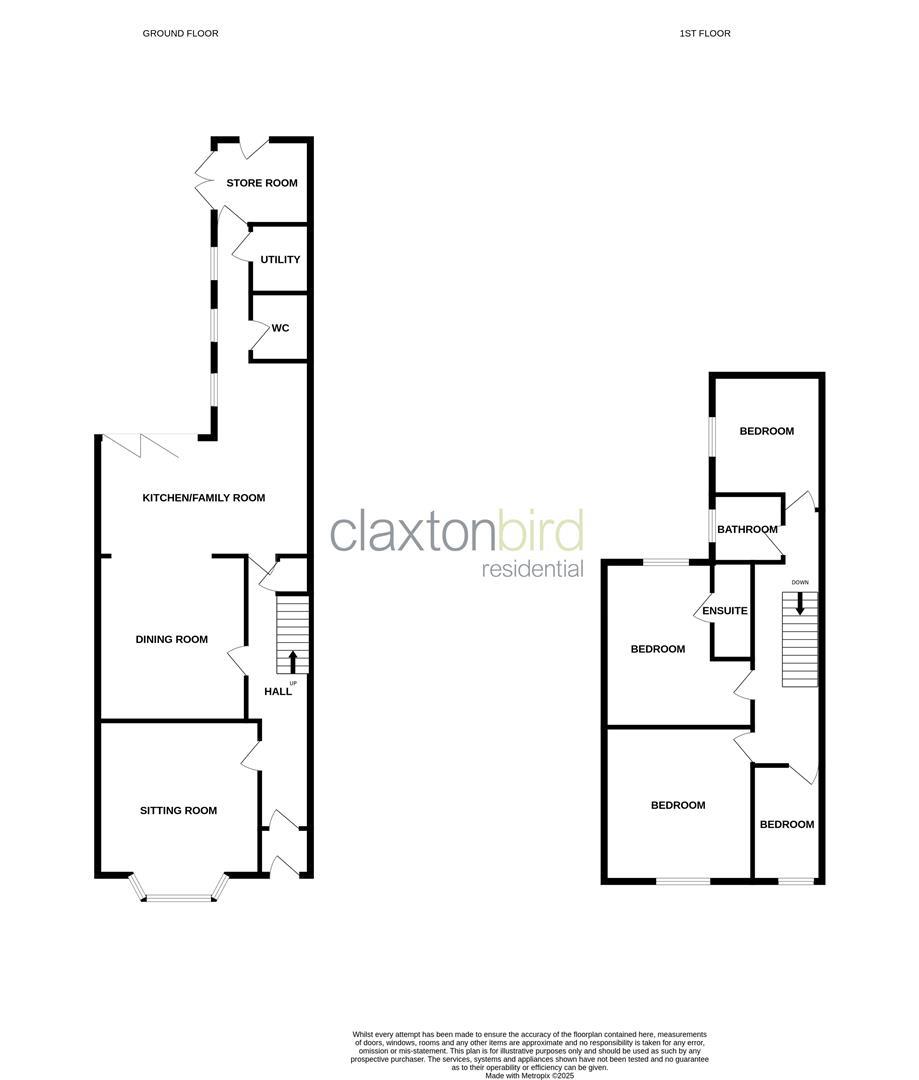
*** Guide Price £525,000 - £550,000 *** Nestled on prestigious Park Lane, this charming grey brick end terrace house offers a perfect blend of modern amenities set within a charming period shell. The current owners have extended and renovated the property, turning it into a stunning family home. At the heart of the home is the impressive modern open plan kitchen/family room with built-in appliances, feature wood burner and floor-to-ceiling bi-folding doors, flooding the space with natural light. Completing the ground floor accommodation is the bay-fronted sitting room, cloakroom, utility room and a useful brick-built store. On the first floor, you are greeted by four bedrooms off landing, with the master bedroom having an en suite shower room, and separate family bathroom. Further benefits include some original features throughout, gas central heating and an enclosed non-bisected garden. Conveniently situated at the heart of the Golden Triangle, residents can enjoy the benefits of local amenities, parks and schools.
Entrance Porch
Glazed entrance door with stained glass fan light above, tiled floor and glazed inner door in to the main hallway.
Entrance Hall
Stairs to first floor, under stairs storage cupboards, original corbel, cornice, stripped wooden floor and radiator.
Sitting Room
Large double glazed sash bay window to front aspect, feature cast iron fireplace with wood surround and slate hearth, high skirting, picture rail, cornice and radiator.
4.16 x 4.74 max in to recess & bay (13'7" x 15'6"
Dining Room
Fireplace with marble surround, hearth and inset wood burner, picture rail, cornice, engineered wooden floor and radiator. Open to:
3.81 x 4.23 max in to recess (12'5" x 13'10" max i
Open Plan Kitchen / Family Room
Family Room
Bi-folding floor to ceiling double glazed doors leading out to the garden, feature skylight, engineered oak wooden floor and radiator.
2.57 x 3.94 (8'5" x 12'11")
Kitchen
Wall and base units with quartz work surface over, tiled splash backs, under mount one and a half bowl sink drainer with mixer tap, two built-in ovens, induction hob with extractor hood over, built-in fridge freezer, built-in dishwasher, central island with pendant above, shelving, spotlights, engineered oak wooden floor and feature vertical double glazed window overlooking the garden.
Rear Hallway
Two double-glazed windows overlooking the rear garden, spot lights and engineered oak wooden floor.
Cloakroom
Low level WC, pedestal wash hand basin, tiled splashback, tiled floor, spotlights, wall mounted storage cupboards and Velux skylight.
1.43 x 1.77 (4'8" x 5'9")
Utility Room
Wall and base units with wood effect work surfaces over, stainless steel sink drainer with mixer tap, plumbing for washing machine, space for dryer, spotlights, tiled floor, radiator and Velux skylight.
1.43 x 1.78 (4'8" x 5'10")
Store
Double glazed aluminium doors leading out to the garden, space for fridge freezer, spotlights, radiator and door to rear access lane. This space could be used as a home office.
2.18m x 2.41m (irregular shaped room) (7'2" x 7'11
First Floor Landing
Skylight window, radiator and doors to all first floor rooms.
Bedroom
Double glazed sash window to rear aspect, feature fireplace, radiator and door to en suite.
3.81 x 4.24 max to recess (12'5" x 13'10" max to r
En Suite Shower Room
Three piece suite comprising walk in shower cubicle with inset shower, low level WC, pedestal wash hand basin, spot lights, extractor fan, tiled floor and chrome towel rail radiator.
0.78 x 2.41 (2'6" x 7'10")
Bedroom
Double glazed sash window to front aspect and radiator.
3.00 x 1.73 (9'10" x 5'8")
Bedroom
Double glazed sash window to front aspect, feature cast iron fireplace, fitted cupboard with shelving and radiator.
3.78 x 3.98 max into recess (12'4" x 13'0" max int
Bedroom
Double glazed sash window to side aspect, loft access and radiator.
3.08 + recess x 2.79 (10'1" + recess x 9'1")
Bathroom
Three piece suite comprising panelled bath with mixer tap, shower screen and separate shower over, pedestal wash hand basin, low level WC, part tiled walls, tiled floor, spot lights, extractor fan, towel rail radiator and window to side aspect.
1.59 x 1.87 (5'2" x 6'1")
Front Garden
Walled and railed garden laid to shingle with inset tree borders and Harlequin tiled pathway leading to the entrance door.
Rear Garden
Fully enclosed garden with patio area providing space for outside table and chairs, lawned area with shrub borders and raised beds.
Agents Note
Council Tax Band D
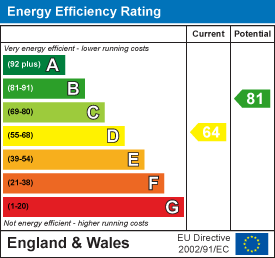
EPC Rating D
DISCLAIMER:
1. MONEY LAUNDERING REGULATIONS: Intending purchasers will be asked to produce identification documentation at a later stage, and we would ask for your co-operation in order that there will be no delay in agreeing the sale.
2. General: While we endeavour to make our sales particulars fair, accurate and reliable, they are only a general guide to the property and, accordingly, if there is any point which is of particular importance to you, please contact the office and we will be pleased to check the position for you, especially if you are contemplating travelling some distance to view the property.
3. Measurements: These approximate room sizes are only intended as general guidance. You must verify the dimensions carefully before ordering carpets or any built-in furniture.
4. Services: Please note we have not tested the services or any of the equipment or appliances in this property; accordingly, we strongly advise prospective buyers to commission their own survey or service reports before finalising their offer to purchase.
5. THESE PARTICULARS ARE ISSUED IN GOOD FAITH BUT DO NOT CONSTITUTE REPRESENTATIONS OF FACT OR FORM PART OF ANY OFFER OR CONTRACT. THE MATTERS REFERRED TO IN THESE PARTICULARS SHOULD BE INDEPENDENTLY VERIFIED BY PROSPECTIVE BUYERS OR TENANTS. NEITHER CLAXTONBIRD LIMITED NOR ANY OF ITS EMPLOYEES OR AGENTS HAS ANY AUTHORITY TO MAKE OR GIVE ANY REPRESENTATION OR WARRANTY WHATEVER IN RELATION TO THIS PROPERTY.
Tenure: Freehold
EPC
Broadband
Download speed
Upload speed
Download speed
Upload speed
Download speed
Upload speed

Broadband & mobile data availability at Park Lane, Norwich, NR2
Address shown above is the closest found to the postcode, that has Ofcom data available
Mobile Coverage
 |
Voice | Indoor |
Outdoor |
| Data | Indoor |
Outdoor |
 |
Voice | Indoor |
Outdoor |
| Data | Indoor |
Outdoor |
 |
Voice | Indoor |
Outdoor |
| Data | Indoor |
Outdoor |
 |
Voice | Indoor |
Outdoor |
| Data | Indoor |
Outdoor |
Utilities
| Electricity | Ask Agent |
| Water | Ask Agent |
| Heating | Ask Agent |
| Broadband | Ask Agent |
| Sewerage | Ask Agent |
Rights and Restrictions
| Private rights of way | Ask Agent |
| Public rights of way | Ask Agent |
| Restrictions | Ask Agent |
| Parking | Ask Agent |
Risks
| Flooded in last 5 years | Ask Agent |
| Flood Defenses | Ask Agent |
| Source of Flood | Ask Agent |
Other properties you might be interested in
