


2 Bedroom Terraced House For Sale
*** Guide Price £250,000 - £260,000 *** Offered with no onward chain, this charming Victorian two-bedroom terraced house is situated in the heart of Norwich's highly sought-after Golden Triangle, within easy walking distance of the city centre and the excellent selection of independent shops, caf鳬 restaurants and amenities along Unthank Road. Retaining a wealth of character, the property features two reception rooms, including a cosy sitting room with a feature fireplace and attractive stripped wooden flooring. The fitted kitchen leads through to a ground floor shower room, while the first floor offers two generous double bedrooms, with the principal bedroom benefiting from an ensuite bathroom. Further benefits include gas central heating and double glazing, making this an ideal purchase for first-time buyers, investors or those seeking a character home in a prime city location.
Entrance Porch
Upvc double glazed entrance door, upvc double glazed windows to front and side aspect and tiled effect floor.
Sitting Room
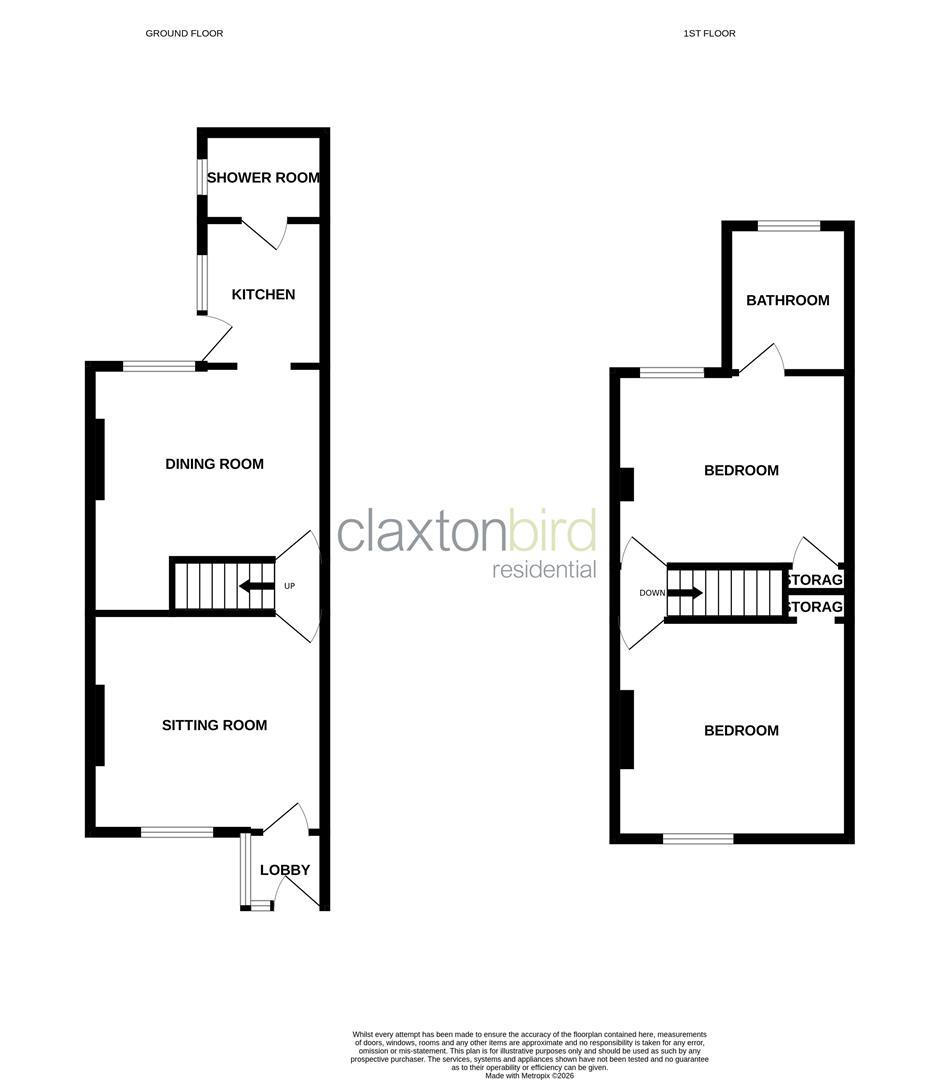
Upvc double glazed sash look window to front aspect, feature cast-iron fireplace with tiled hearth and wooden surround, cornice, stripped wooden floor and radiator.
3.93 into recess x 3.64 (12'10" into recess x 11'1
Dining Room
Upvc double glazed window to rear aspect, understairs storage area, stripped wooden floor and radiator.
3.09 x 3.93 max to recess (10'1" x 12'10" max to r
Kitchen
Fitted kitchen comprising wall and base units with work surface over, stainless steel sink drainer with mixer tap, cooker point, plumbing for washing machine, space for fridge, tiled splashbacks, tiled effect floor, wall-mounted central heating boiler, upvc double glazed window to rear aspect and upvc double glazed door leading out to the garden.
2.43 x 2.05 (7'11" x 6'8")
Shower Room
Three-piece suite comprising corner shower cubicle with inset shower, low-level WC, wash hand basin set in vanity unit with mixer tap, part-tiled walls, tiled floor, chrome towel rail radiator and upvc double glazed window to side aspect.
1.49 x 2.03 (4'10" x 6'7")
First Floor Landing
Bedroom
Upvc double glazed sash look window to front aspect, feature cast-iron fireplace, overstairs storage cupboard, stripped wooden floor and radiator.
3.93 max to recess x 3.65 (12'10" max to recess x
Bedroom
Upvc double glazed window to rear aspect, overstairs storage cupboard, stripped wooden floor and radiator. Door to:
3.96 max to recess x 3.09 (12'11" max to recess x
En Suite Bathroom
Three-piece suite comprising bath with shower screen, mixer tap and shower over, low-level WC, pedestal wash hand basin, tiled floor, extractor fan, chrome towel rail radiator and upvc double glazed window to rear aspect.
2.02 x 2.44 (6'7" x 8'0")
Front Garden
Traditional walled garden with shrubs and a pathway leading to the entrance door.
Rear Garden
Bisected garden enclosed by fencing with storage shed.
Agents Note
Council Tax Band B
DISCLAIMER:
1. MONEY LAUNDERING REGULATIONS: Intending purchasers will be asked to produce identification documentation at a later stage, and we would ask for your co-operation in order that there will be no delay in agreeing the sale.
2. General: While we endeavour to make our sales particulars fair, accurate and reliable, they are only a general guide to the property and, accordingly, if there is any point which is of particular importance to you, please contact the office and we will be pleased to check the position for you, especially if you are contemplating travelling some distance to view the property.
3. Measurements: These approximate room sizes are only intended as general guidance. You must verify the dimensions carefully before ordering carpets or any built-in furniture.
4. Services: Please note we have not tested the services or any of the equipment or appliances in this property; accordingly, we strongly advise prospective buyers to commission their own survey or service reports before finalising their offer to purchase.
5. THESE PARTICULARS ARE ISSUED IN GOOD FAITH BUT DO NOT CONSTITUTE REPRESENTATIONS OF FACT OR FORM PART OF ANY OFFER OR CONTRACT. THE MATTERS REFERRED TO IN THESE PARTICULARS SHOULD BE INDEPENDENTLY VERIFIED BY PROSPECTIVE BUYERS OR TENANTS. NEITHER CLAXTONBIRD LIMITED NOR ANY OF ITS EMPLOYEES OR AGENTS HAS ANY AUTHORITY TO MAKE OR GIVE ANY REPRESENTATION OR WARRANTY WHATEVER IN RELATION TO THIS PROPERTY.
Tenure: Freehold
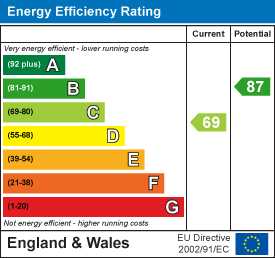
EPC
Broadband
Download speed
Upload speed
Download speed
Upload speed
Download speed
Upload speed

Broadband & mobile data availability at Cambridge Street, Norwich, NR2
Address shown above is the closest found to the postcode, that has Ofcom data available
Mobile Coverage
 |
Voice | Indoor |
Outdoor |
| Data | Indoor |
Outdoor |
 |
Voice | Indoor |
Outdoor |
| Data | Indoor |
Outdoor |
 |
Voice | Indoor |
Outdoor |
| Data | Indoor |
Outdoor |
 |
Voice | Indoor |
Outdoor |
| Data | Indoor |
Outdoor |
Utilities
| Electricity | Mains Supply |
| Water | Mains Supply |
| Heating | Gas Mains |
| Broadband | Ask Agent |
| Sewerage | Mains |
Rights and Restrictions
| Private rights of way | Ask Agent |
| Public rights of way | Ask Agent |
| Restrictions | Registered Easements |
| Parking | Permit |
Risks
| Flooded in last 5 years | Ask Agent |
| Flood Defenses | Ask Agent |
| Source of Flood | Ask Agent |
Other properties you might be interested in
