


2 Bedroom Terraced House For Sale
*** Launch Event Saturday 1st August - Strictly By Appointment Only *** Guide Price £220,000 - £230,000 *** Nestled in a quiet residential location, this charming over-the-passage Victorian terrace house features a delightful mix of period characteristics and modern elegance. Located to the South of the City, the property is conveniently within walking distance of the City Centre and various local amenities, making it an ideal choice for those who appreciate both a peaceful setting and accessibility. Inside, the accommodation is in excellent condition throughout, showcasing a cosy sitting room with a striking wood burner as its focal point. The ground floor also includes a stylish dining room and a functional modern fitted kitchen that caters to everyday needs. On the first floor, there are two double bedrooms, one of which offers access to a larger-than-average en-suite bathroom. The home is adorned with decorative mouldings, complemented by stripped wooden floors and doors, all beautifully contrasting with the efficient gas central heating and double glazing. This perfect blend of traditional charm and modern amenities makes this property an ideal purchase, with everything you need just a stone's throw away.
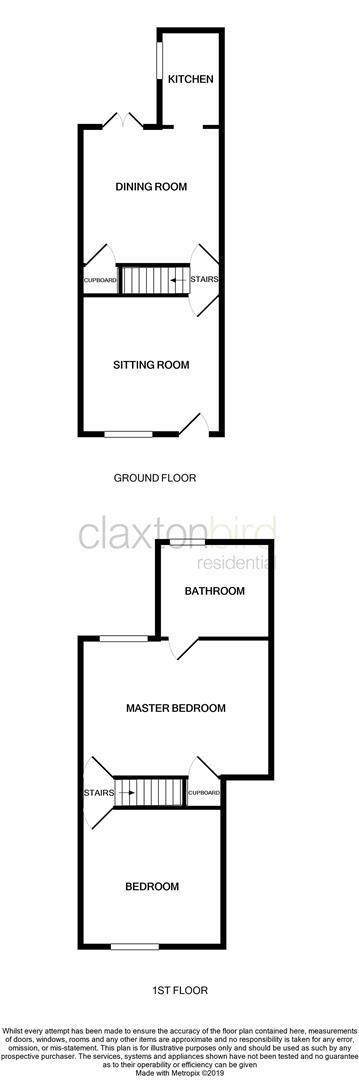
Sitting Room
Composite entrance door, upvc double glazed sash-look window to front aspect, feature cast-iron woodburner with slate hearth and wooden beam above, cornice, ceiling rose, picture rail, shelving to recess, stripped wooden floor and radiator.
3.53m max x 3.48m (11'7 max x 11'5)
Dining Room
Decorative fireplace, understairs storage cupboard, picture rail, coving, stripped wooden floor, contemporary vertical radiator and upvc double glazed French doors leading out into the garden.
3.56m max x 3.45m (11'8 max x 11'4)
Kitchen
Modern kitchen comprising wall and base units with wood-effect work surface over, stainless steel sink unit with mixer tap, built-in oven with hob and extractor hood over, tiled splashbacks, shelving, space for fridge freezer, plumbing for washing machine, tiled effect floor and upvc double glazed window to side aspect.
2.44m x 1.75m (8'0 x 5'9)
First Floor Landing
Bedroom
Upvc double glazed sash look window to front aspect, decorative cast-iron fireplace, stripped wooden floor and radiator.
3.53m max x 3.48m (11'7 max x 11'5)
Bedroom
Upvc double glazed sash look window to rear aspect, fitted wardrobes, ceiling rose, picture rail, stripped wooden floor and radiator. Door to:
4.72m max x 3.45m (15'6 max x 11'4)
En-Suite Bathroom
Three-piece suite comprising panel bath with shower over, low-level WC, wash hand basin, part-tiled walls, wood-effect floor, wall-mounted gas central heating boiler, upvc double glazed window to rear aspect and radiator.
Front Garden
Walled front garden with pathway to entrance door.
Rear Garden
Bisected garden mainly laid to shingle with decked seating area, two brick-built stores, shrub borders and access to passageway.
Agents Note
Council Tax Band B
The boiler was replaced in 2025.
DISCLAIMER:
1. MONEY LAUNDERING REGULATIONS: Intending purchasers will be asked to produce identification documentation at a later stage, and we would ask for your co-operation in order that there will be no delay in agreeing the sale.
2. General: While we endeavour to make our sales particulars fair, accurate and reliable, they are only a general guide to the property and, accordingly, if there is any point which is of particular importance to you, please contact the office and we will be pleased to check the position for you, especially if you are contemplating travelling some distance to view the property.
3. Measurements: These approximate room sizes are only intended as general guidance. You must verify the dimensions carefully before ordering carpets or any built-in furniture.
4. Services: Please note we have not tested the services or any of the equipment or appliances in this property; accordingly, we strongly advise prospective buyers to commission their own survey or service reports before finalising their offer to purchase.
5. THESE PARTICULARS ARE ISSUED IN GOOD FAITH BUT DO NOT CONSTITUTE REPRESENTATIONS OF FACT OR FORM PART OF ANY OFFER OR CONTRACT. THE MATTERS REFERRED TO IN THESE PARTICULARS SHOULD BE INDEPENDENTLY VERIFIED BY PROSPECTIVE BUYERS OR TENANTS. NEITHER CLAXTONBIRD LIMITED NOR ANY OF ITS EMPLOYEES OR AGENTS HAS ANY AUTHORITY TO MAKE OR GIVE ANY REPRESENTATION OR WARRANTY WHATEVER IN RELATION TO THIS PROPERTY.
Tenure: Freehold
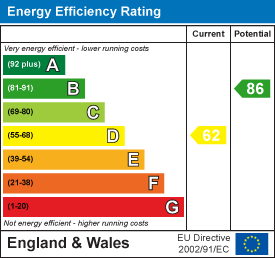
EPC
Broadband
Download speed
Upload speed
Download speed
Upload speed
Download speed
Upload speed

Broadband & mobile data availability at Harford Street, Norwich, NR1
Address shown above is the closest found to the postcode, that has Ofcom data available
Mobile Coverage
 |
Voice | Indoor |
Outdoor |
| Data | Indoor |
Outdoor |
 |
Voice | Indoor |
Outdoor |
| Data | Indoor |
Outdoor |
 |
Voice | Indoor |
Outdoor |
| Data | Indoor |
Outdoor |
 |
Voice | Indoor |
Outdoor |
| Data | Indoor |
Outdoor |
Utilities
| Electricity | Mains Supply |
| Water | Mains Supply |
| Heating | Gas Mains |
| Broadband | Ask Agent |
| Sewerage | Mains |
Rights and Restrictions
| Private rights of way | Ask Agent |
| Public rights of way | Ask Agent |
| Restrictions | Registered Easements |
| Parking | Permit |
Risks
| Flooded in last 5 years | Ask Agent |
| Flood Defenses | Ask Agent |
| Source of Flood | Ask Agent |
Other properties you might be interested in
